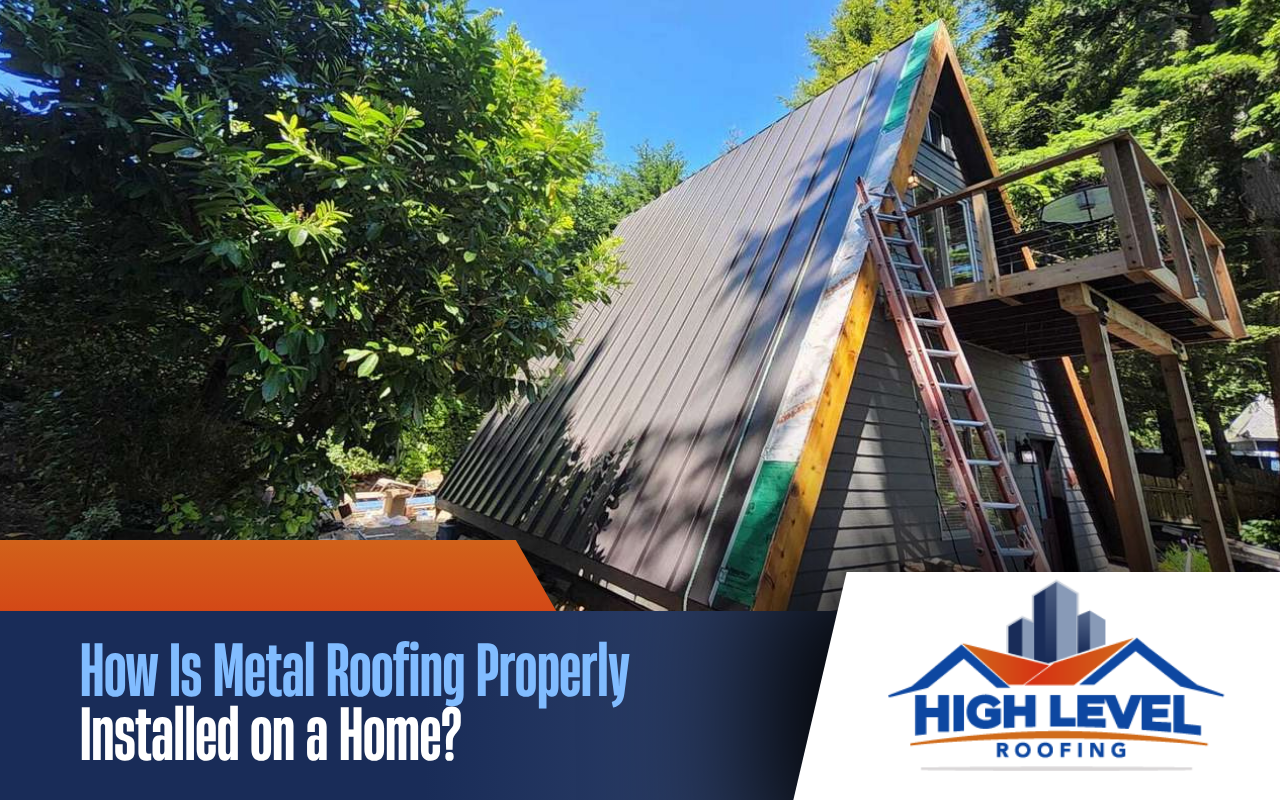
A metal roof is installed by first inspecting the roof deck, correcting damaged areas, adding the required underlayment, aligning the panels, and securing them with system-compatible fasteners. Flashing must then protect every edge, transition, valley, and penetration. The exact process depends on the roof condition, slope, panel style, and manufacturer requirements.
Understanding how to install metal roofing helps homeowners know what to expect during a professional project. However, it should not be treated as a universal DIY process. Metal panels are sharp and slippery, while incorrect fastening or flashing can create concealed water problems.
Property owners can also review professional metal roof installation when comparing materials, installation methods, and contractor qualifications.
What Should Be Checked Before Metal Roof Installation?
Every project should begin with an assessment of the existing roof. The decking must provide adequate support for the new system. Soft areas, visible moisture damage, sagging sections, and previous leak locations require attention before new materials cover them.
The assessment should also identify roof features that need specialized flashing. Chimneys, vents, skylights, valleys, adjoining walls, and roof transitions usually present greater installation challenges than open panel areas.
Pre-Installation Inspection Checklist
- Decking strength and visible moisture damage
- Roof slope and selected panel compatibility
- Existing shingles and underlayment condition
- Ventilation and condensation-control requirements
- Chimneys, skylights, vents, and adjoining walls
- Safe roof access and fall-protection needs
What Goes Under a Complete Metal Roofing System?
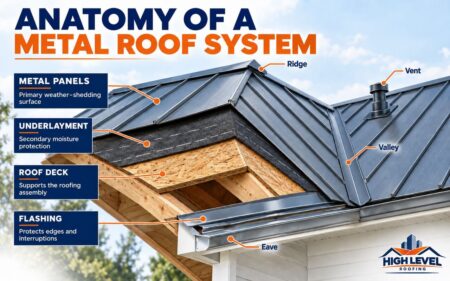
Metal panels are only the visible portion of the roofing system. Beneath them, the roof may require sound decking, approved underlayment, ventilation components, moisture protection, and other system-specific materials.
Underlayment provides secondary moisture protection, but it cannot correct deteriorated decking or poor roof design. Some installations may require a high-temperature membrane, slip sheet, battens, or condensation-control layer. The required assembly depends on the panel system and building conditions.
Metal Roof System Components
| Component | Purpose | Risk When Incorrect |
|---|---|---|
| Roof deck | Supports the roofing assembly | Movement or poor fastener attachment |
| Underlayment | Provides secondary moisture protection | Water may reach vulnerable components |
| Metal panels | Create the primary weather-shedding surface | Misalignment or water entry |
| Flashing | Protects edges and roof interruptions | Leaks around vulnerable locations |
How Metal Roof Panels Are Installed Step by Step
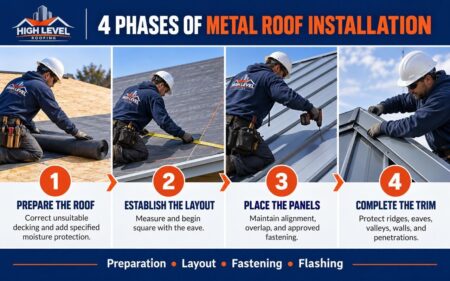
Although installation details vary, most projects follow four broad phases. Panel overlaps, fastener locations, sealants, clips, and trim must always follow the instructions for the selected roofing system.
General Installation Sequence
- Prepare the roof: Correct unsuitable decking and install the specified underlayment and moisture protection.
- Establish the layout: Measure the roof and create reference lines so the first panel begins square with the eave.
- Place the panels: Install them in sequence while maintaining alignment, correct overlap, and approved fastening.
- Complete the trim: Install flashing at ridges, eaves, valleys, walls, transitions, and roof penetrations.
The first panel influences every panel that follows. Even a small alignment error can become more noticeable across the roof. Contractors must also use cutting methods that protect panel coatings and avoid leaving damaging metal fragments on the finished surface.
Key Takeaway
Proper installation depends on preparation, layout, fastening, flashing, and system-specific instructions, not just placing panels on the roof.
Can a Metal Roof Be Installed Over Existing Shingles?
Yes, a metal roof can sometimes be installed over existing shingles. However, the decision depends on local requirements, existing roof layers, structural capacity, decking condition, manufacturer instructions, and the selected retrofit system.
A metal roof installation over shingles should not automatically proceed because it may reduce tear-off work. Existing materials can conceal deteriorated decking, trapped moisture, or previous leak damage. An uneven surface may also affect panel support.
When homeowners ask, “Can a metal roof be installed over shingles?” the most accurate answer requires an inspection. Removal may be more appropriate when the existing roof is deteriorated, multiple layers are present, or the deck needs repairs.
Fasteners and Flashing Protect Vulnerable Areas
Fasteners must match the roofing system and remain in their required positions. Overdriven screws can damage sealing washers. Loose, angled, or misplaced fasteners may allow panel movement or moisture entry.
Flashing manages water around edges, walls, valleys, and penetrations. Sealant may support properly designed flashing, but it should not replace it. Chimneys, skylights, plumbing vents, and mechanical equipment require details compatible with the selected panel system.
Common Metal Roofing Installation Mistakes Cause Problems
Many premature problems begin with preparation and detailing rather than the panels themselves. A roof can appear straight from the ground while still containing weak transitions or incomplete moisture protection.
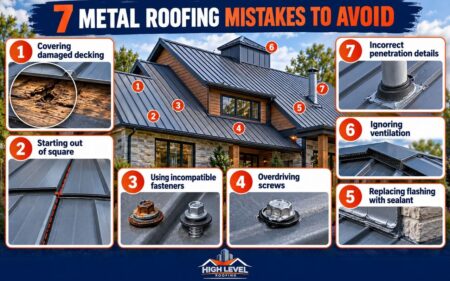
Installation Mistakes to Avoid
- Covering damaged or moisture-affected decking
- Starting with a panel that is not square
- Using incompatible or incorrectly positioned fasteners
- Overdriving screws and damaging sealing washers
- Relying on sealant instead of proper flashing
- Ignoring ventilation and condensation requirements
- Using incorrect details around roof penetrations
Applying one generic method to every roof is another common mistake. Standing seam, corrugated, modular, and exposed-fastener systems use different components and installation requirements.
When Professional Metal Roof Installation Is Safer
Professional installation is the safer option when the roof is steep, high, damaged, difficult to access, or near electrical lines. Complex valleys, skylights, chimneys, and multiple roof transitions also require careful waterproofing.
At High Level Roofing LLC, we evaluate the roof deck, existing materials, drainage, flashing, and ventilation before recommending an installation approach. This assessment helps determine whether the existing roof should be removed or whether an approved overlay system may be considered.
Property owners comparing long-term performance can also learn how long metal roofing lasts and which conditions influence its service life.
Frequently Asked Questions
Does every metal roof use the same installation method?
No. Panel overlaps, seams, clips, fasteners, flashing, and allowable slopes vary by system. Installation must follow the instructions for the selected product.
Can metal panels cover damaged roof decking?
Damaged or moisture-affected decking should be evaluated and corrected first. Covering it may conceal deterioration and provide inadequate support.
Why does the first metal roofing panel matter?
The first panel establishes alignment for the remaining roof. An initial error can affect later panels and complicate trim installation.
Are exposed-fastener and standing-seam roofs installed alike?
No. Their fastening and seam designs differ. Each system requires compatible accessories, tools, flashing details, and installation methods.
Should homeowners install an entire metal roof themselves?
Complete installation exposes homeowners to falls, sharp materials, weather, and complicated waterproofing details. Professional assistance is generally safer for roof replacement.
Protect Your Home With Proper Metal Roof Installation
Learning how to install metal roofing means understanding that the panels are only one part of the assembly. Decking, underlayment, alignment, fasteners, flashing, ventilation, and penetrations must work together to manage water and accommodate normal roof movement.
If your property requires a professional inspection or installation, request your roofing estimate. At High Level Roofing LLC, we can evaluate the existing roof and explain the installation approach appropriate for your home.